
1582 Barrett Drive
1582 Barrett Drive
1582 Barrett Drive
1582 Barrett Drive
1582 Barrett Drive
1582 Barrett Drive
1582 Barrett Drive
1582 Barrett Drive
1582 Barrett Drive
1582 Barrett Drive
1582 Barrett Drive
1582 Barrett Drive
1582 Barrett Drive
1582 Barrett Drive
1582 Barrett Drive
1582 Barrett Drive
1582 Barrett Drive
1582 Barrett Drive
1582 Barrett Drive
1582 Barrett Drive
1582 Barrett Drive
1582 Barrett Drive
1582 Barrett Drive
1582 Barrett Drive
1582 Barrett Drive
1582 Barrett Drive
1582 Barrett Drive
1582 Barrett Drive
1582 Barrett Drive
1582 Barrett Drive
1582 Barrett Drive
1582 Barrett Drive
1582 Barrett Drive
1582 Barrett Drive
1582 Barrett Drive
1582 Barrett Drive
1582 Barrett Drive
1582 Barrett Drive
1582 Barrett Drive
1582 Barrett Drive
1582 Barrett Drive
1582 Barrett Drive
1582 Barrett Drive
1582 Barrett Drive
1582 Barrett Drive
1582 Barrett Drive
1582 Barrett Drive
1582 Barrett Drive
1582 Barrett Drive
1582 Barrett Drive
1582 Barrett Drive
1582 Barrett Drive
1582 Barrett Drive
1582 Barrett Drive
1582 Barrett Drive
1582 Barrett Drive
1582 Barrett Drive
1582 Barrett Drive
1582 Barrett Drive
1582 Barrett Drive
1582 Barrett Drive
1582 Barrett Drive
1582 Barrett Drive
1582 Barrett Drive
1582 Barrett Drive
1582 Barrett Drive
1582 Barrett Drive
1582 Barrett Drive
1582 Barrett Drive
1582 Barrett Drive
1582 Barrett Drive
1582 Barrett Drive
1582 Barrett Drive
1582 Barrett Drive
1582 Barrett Drive
1582 Barrett Drive
1582 Barrett Drive
1582 Barrett Drive
1582 Barrett Drive
1582 Barrett Drive
SEE ALL PHOTOS
1582 Barrett Drive
1582 Barrett Drive
1582 Barrett Drive
1582 Barrett Drive
1582 Barrett Drive
1582 Barrett Drive
1582 Barrett Drive
1582 Barrett Drive
1582 Barrett Drive
1582 Barrett Drive
1582 Barrett Drive
1582 Barrett Drive
1582 Barrett Drive
1582 Barrett Drive
1582 Barrett Drive
1582 Barrett Drive
1582 Barrett Drive
1582 Barrett Drive
1582 Barrett Drive
1582 Barrett Drive
1582 Barrett Drive
1582 Barrett Drive
1582 Barrett Drive
1582 Barrett Drive
1582 Barrett Drive
1582 Barrett Drive
1582 Barrett Drive
1582 Barrett Drive
1582 Barrett Drive
1582 Barrett Drive
1582 Barrett Drive
1582 Barrett Drive
1582 Barrett Drive
1582 Barrett Drive
1582 Barrett Drive
1582 Barrett Drive
1582 Barrett Drive
1582 Barrett Drive
1582 Barrett Drive
1582 Barrett Drive
1582 Barrett Drive
1582 Barrett Drive
1582 Barrett Drive
1582 Barrett Drive
1582 Barrett Drive
1582 Barrett Drive
1582 Barrett Drive
1582 Barrett Drive
1582 Barrett Drive
1582 Barrett Drive
1582 Barrett Drive
1582 Barrett Drive
1582 Barrett Drive
1582 Barrett Drive
1582 Barrett Drive
1582 Barrett Drive
1582 Barrett Drive
1582 Barrett Drive
1582 Barrett Drive
1582 Barrett Drive
1582 Barrett Drive
1582 Barrett Drive
1582 Barrett Drive
1582 Barrett Drive
1582 Barrett Drive
1582 Barrett Drive
1582 Barrett Drive
1582 Barrett Drive
1582 Barrett Drive
1582 Barrett Drive
1582 Barrett Drive
1582 Barrett Drive
1582 Barrett Drive
1582 Barrett Drive
1582 Barrett Drive
1582 Barrett Drive
1582 Barrett Drive
1582 Barrett Drive
1582 Barrett Drive
1582 Barrett Drive
Courtesy of Future Homes and Real Estate
For Sale

1582 Barrett Drive

1582 Barrett Drive, Placerville, CA 95667

$639,000
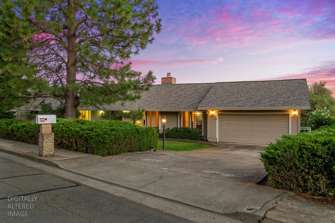
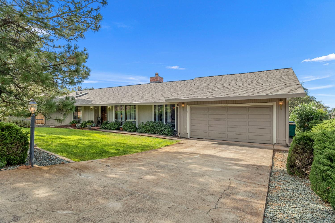
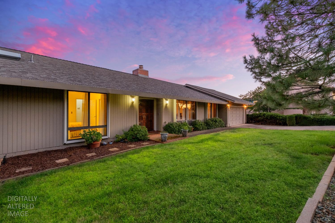
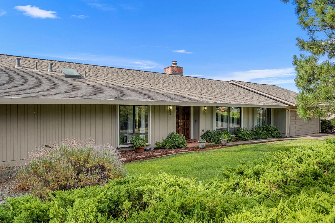
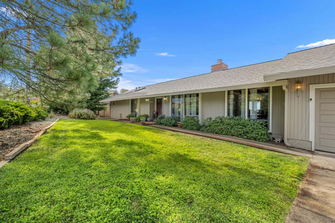
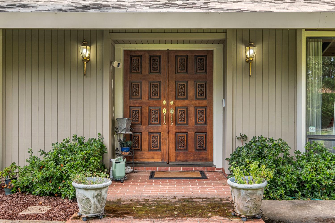
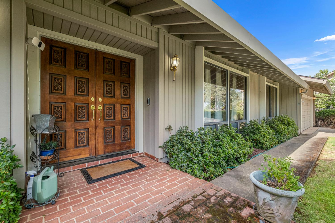
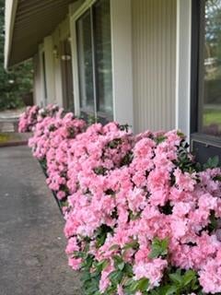
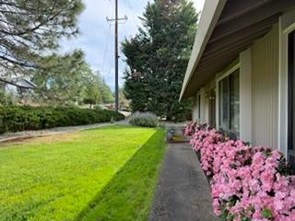
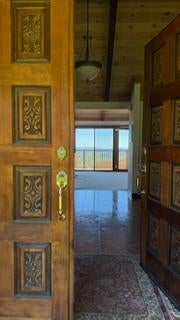
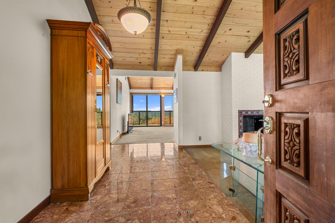
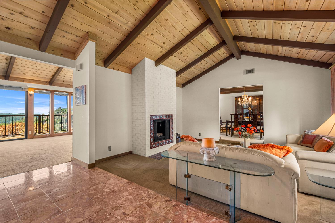
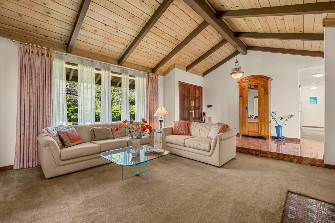
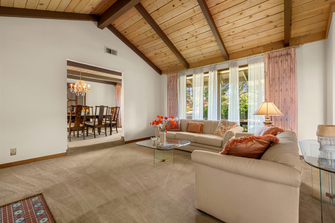
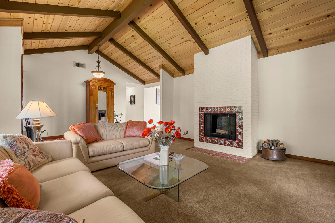
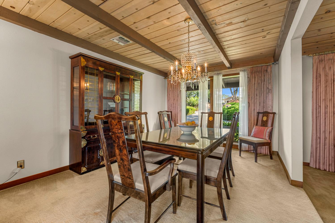
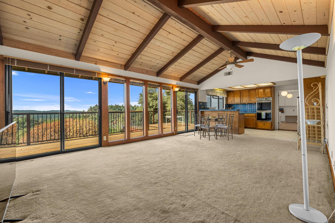
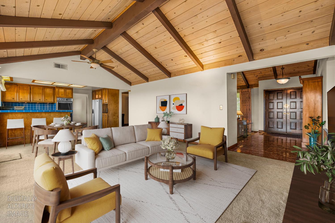
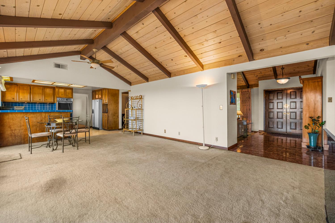
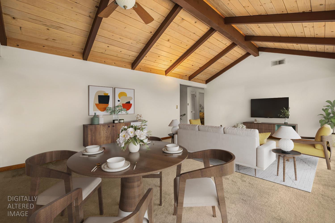
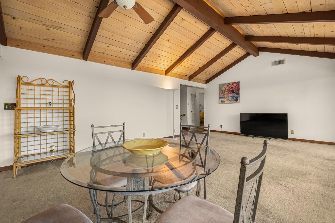
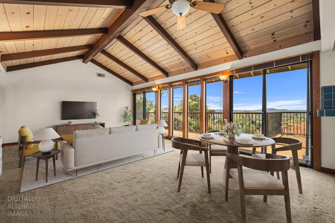
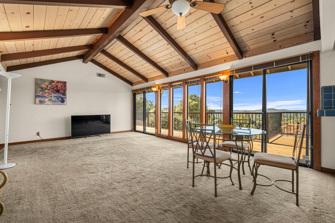
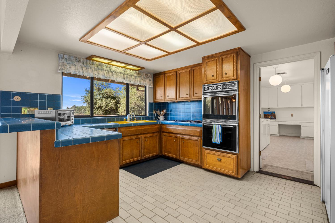
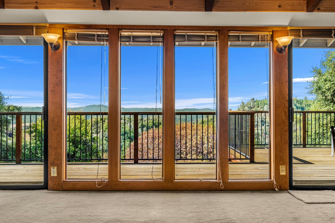
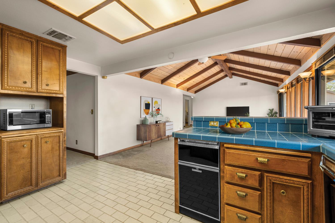
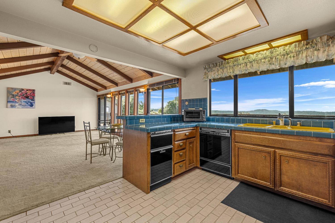
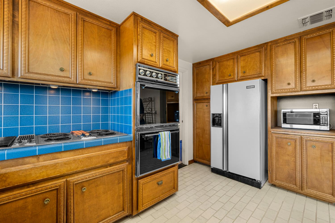
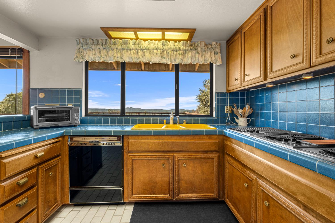
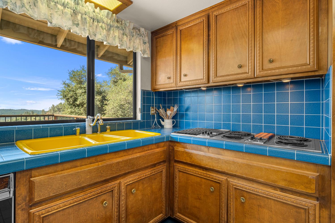
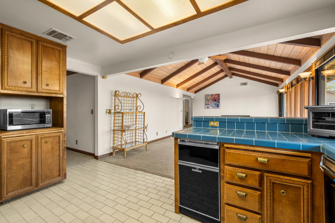
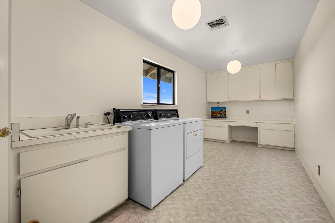
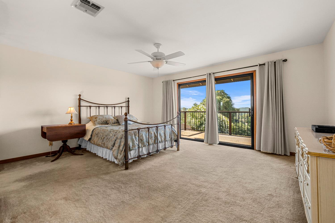
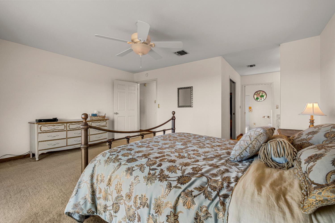
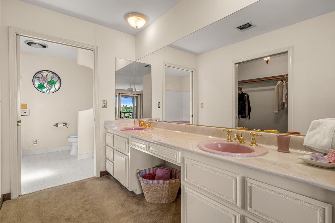
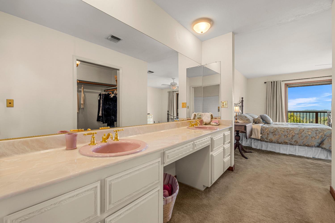
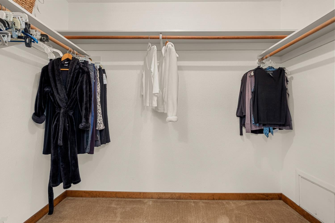
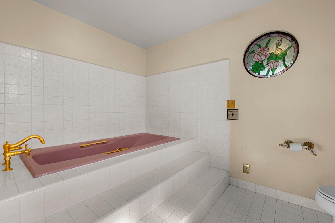
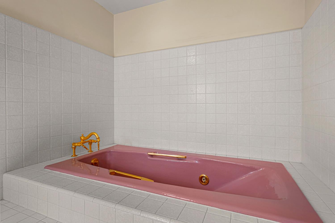
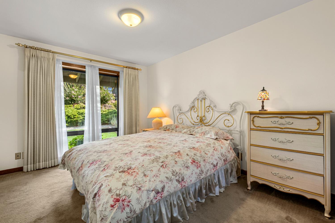
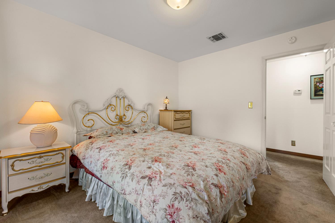
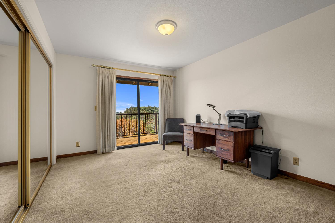
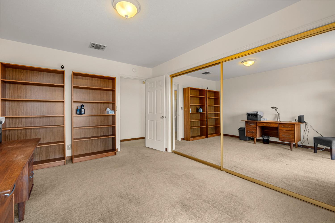
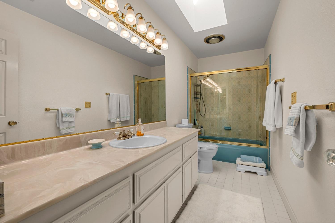
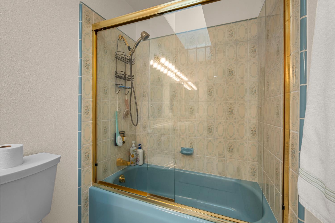
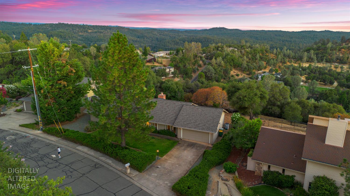
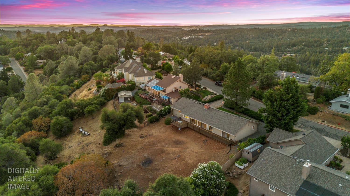
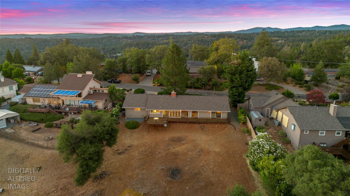
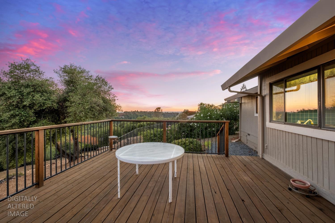
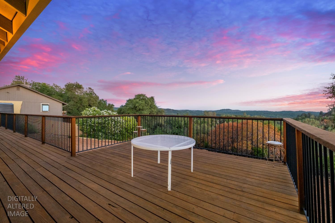
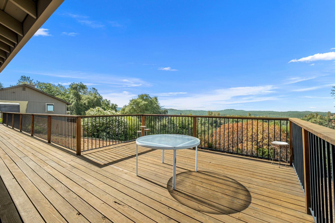
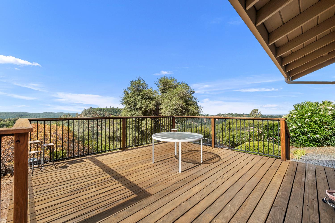
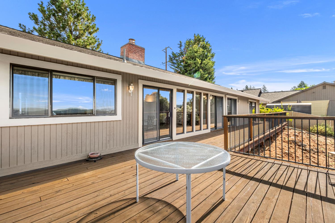
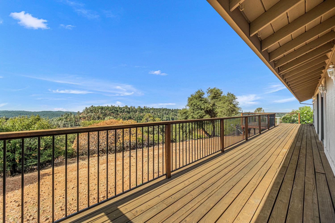
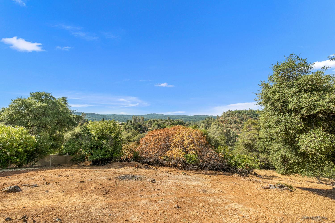
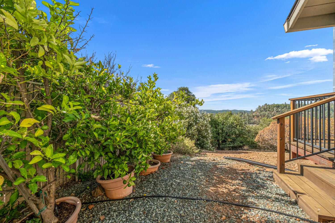
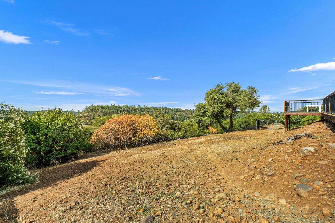
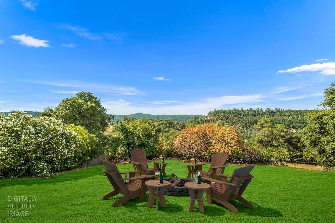
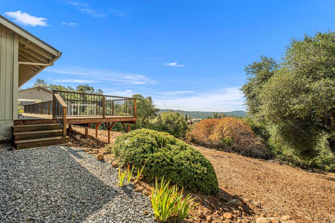
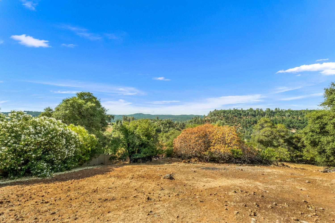
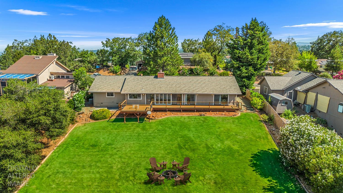
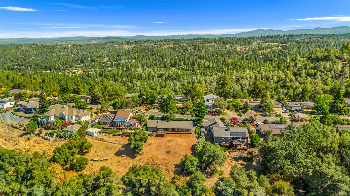
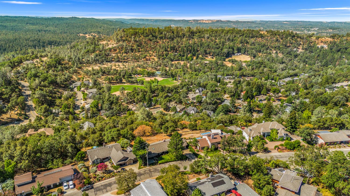
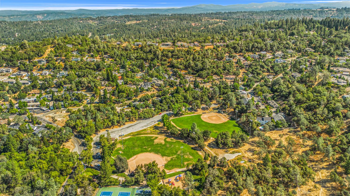
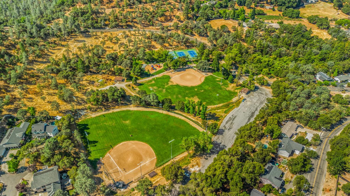
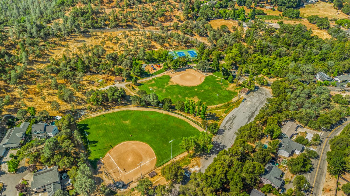
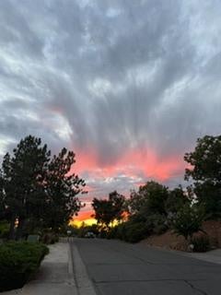
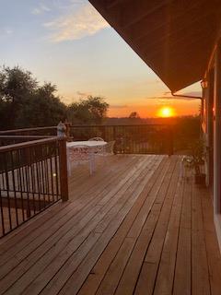
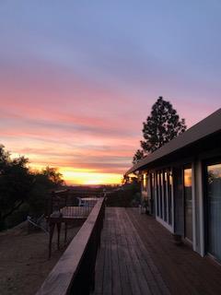
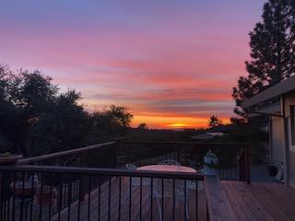
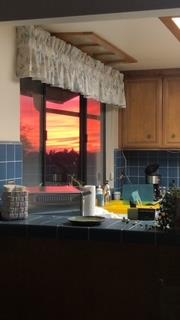
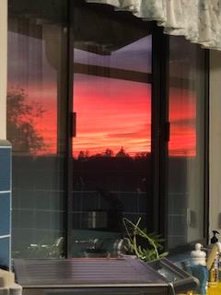
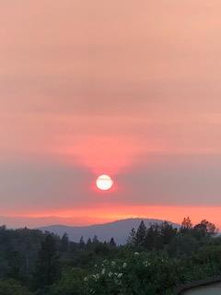
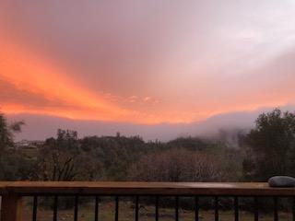
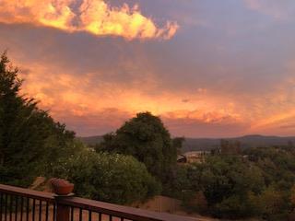
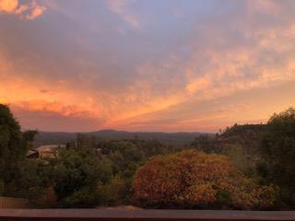
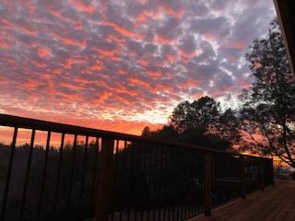
Enter this inviting single-story home through double doors and be welcomed by abundant natural light, spectacular views, and beautiful sunsets framed by a wall of windows. Located in one of Placerville's most sought-after neighborhoods with no HOA, this 3-bedroom, 2-bath home offers 2,216 square feet with a functional floor plan, generously sized bedrooms, large closets, and spacious living and family rooms. The formal dining room provides an inviting setting for everyday meals and special gatherings. A versatile room just off the kitchen with built-in cabinetry offers flexibility as a home office, guest room, craft room, playroom, hobby room, or additional living space. The kitchen features a Jenn Air range with four burners and an indoor barbecue, double ovens, and two pull-out shelves. The primary suite features deck access, a walk-in closet, and an en suite bathroom with a jetted soaking tub. Sliding glass doors from the family room, guest bedroom, and primary suite lead to the expansive redwood deck, where you can enjoy your morning coffee, unwind in the evening, and take in the spectacular views and breath-taking sunsets. The spacious backyard offers room for gardening, creating your own personal vineyard, outdoor entertaining, or simply enjoying the peaceful surroundings. Orange and lemon trees, along with vibrant pink azaleas, add seasonal beauty to the landscape. Additional features include a new roof installed in 2023, skylights and ceiling fans throughout. Enjoy the convenience of being just minutes from shopping, dining, local wineries, Apple Hill, hiking, camping, and boating. Take a short walk to Lions Park to enjoy tennis and pickleball courts, disc golf, playgrounds, picnic areas, and open green space, or spend the day exploring beautiful Lake Tahoe, just a scenic drive away.

3
beds

2
baths

2,216 Sq.Ft. LIVING AREA

0.54 Acres lot

Features & Amenities

Interior

  • total bedrooms3
  • Total bathrooms2
  • full bathrooms2
  • Laundry room Laundry Room, Sink
  • Flooring Carpet, Linoleum, Tile, Marble, Other
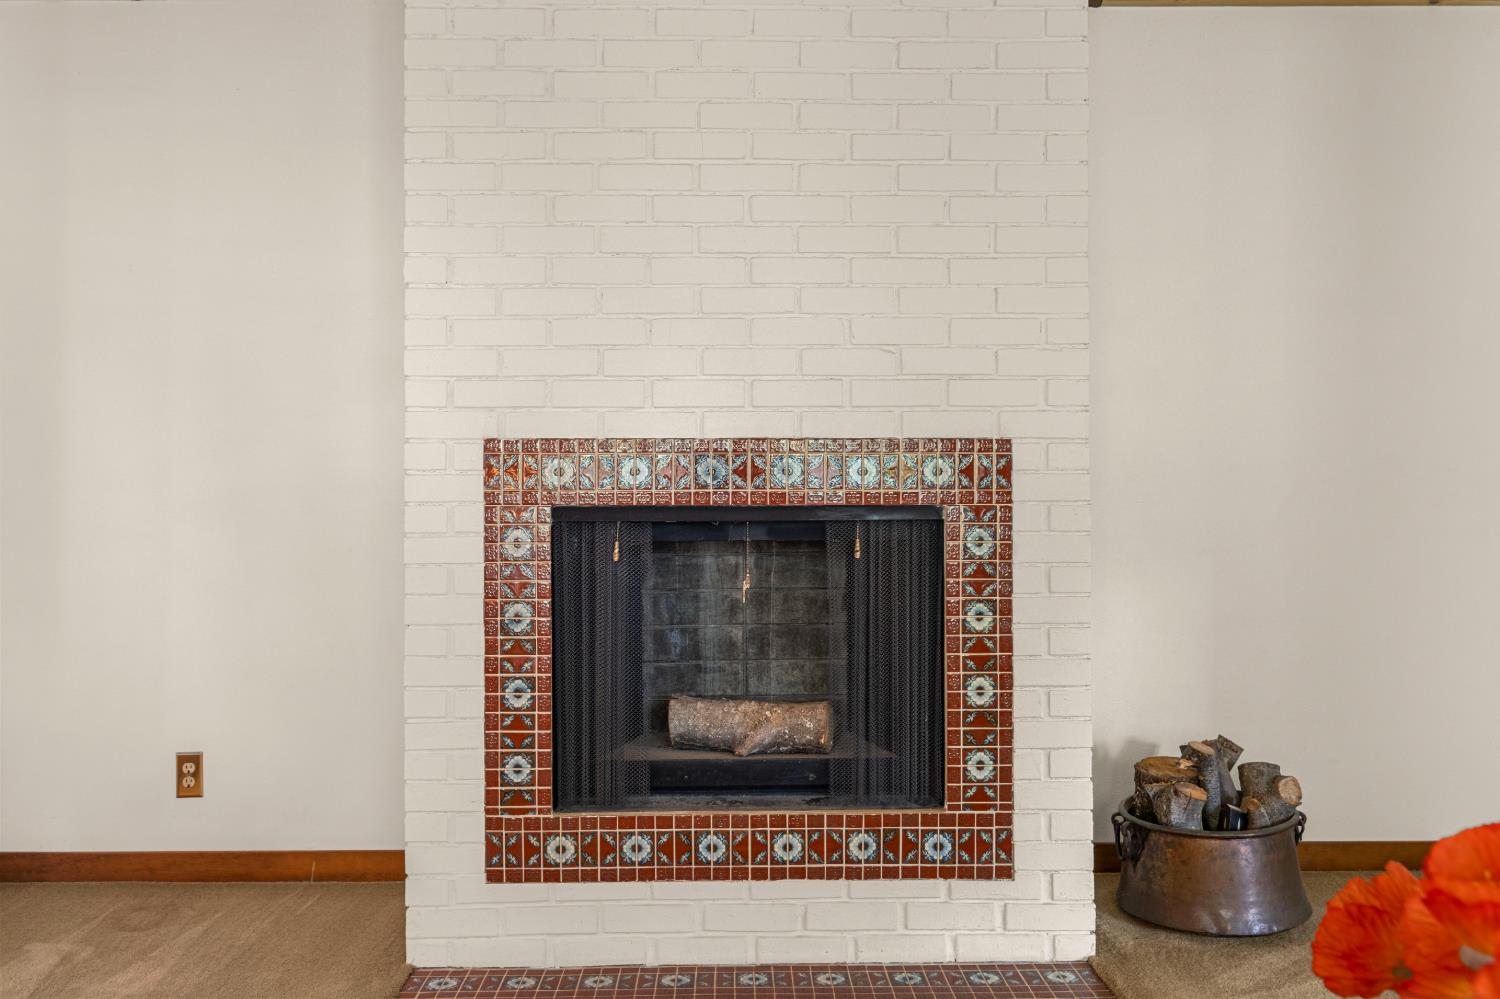
  • Fireplace Living Room, Wood Burning
  • APPLIANCES Trash Compactor, Dryer, Built-In Electric Oven, Free-Standing Refrigerator, Dishwasher, Disposal, Double Oven
  • other interior Features Walk-In Closet(s), Beamed Ceilings, Tile Counters

Area & Lot

  • Status For Sale
  • Living Area2,216 Sq.Ft.
  • Lot Area0.54 Acres
  • MLS® ID226091911
  • TypeResidential
  • YEAR BUILT1980
  • NeighborhoodPlacerville
  • Architecture StylesRanch
  • View DescriptionValley, Hills, Other
  • School DistrictEl Dorado

Exterior

  • STORIES1
  • Garage Space2.0
  • water SourcePublic
  • utilitiesCable Available, Electricity Available
  • roofComposition
  • lot featuresSprinklers In Front, Landscaped
  • parkingAttached
  • HEAT TYPECentral, Fireplace(s), Heat Pump
  • AIR CONDITIONINGCeiling Fan(s), Heat Pump, Central Air
  • sewerPublic Sewer
  • SubstructureRaised, Slab
  • Disability FeaturesTherapeutic Whirlpool
  • security FeaturesSmoke Detector(s), Security System Owned, Carbon Monoxide Detector(s), Closed Circuit Camera(s)

Financial

  • Sales Price$639,000
  • Zoning R120
image

Schedule a Showing

We would love to show you our beautiful property. Please select your preferred date and time below. An agent will be in touch shortly to confirm your appointment.

Schedule a Showing

We would love to show you our beautiful property. Please select your preferred date and time below. An agent will be in touch shortly to confirm your appointment.
Thank you for your interest in 1582 Barrett Drive, Placerville, CA 95667. We are reviewing your request and will be in touch shortly!

Mortgage Calculator

Estimate your monthly mortgage payment, including the principal and interest, property taxes, and HOA. Adjust the values to generate a more accurate rate.
All estimates are provided for informational purposes only. Actual amounts may vary.
$0,000 Your Payment 20 15 65
$0,000 Your Payment

Placerville

An ideal destination for those seeking a relaxed and peaceful lifestyle.

Explore

Work With Us

We love any opportunity to connect with our potential clients, so please feel free to reach out to us via phone, text, or email and one of us will always get back to you promptly (perks of working with two agents without having to pay anything extra for it)! We know the home buying/selling process can be overwhelming and we are happy to answer any questions you might have.

Follow Our Climbing Journey on Instagram

Matthew & Sarah McNicholas
Future Homes & Real Estate