4029 Schelin Court
4029 Schelin Court
4029 Schelin Court
4029 Schelin Court
4029 Schelin Court
4029 Schelin Court
4029 Schelin Court
4029 Schelin Court
4029 Schelin Court
4029 Schelin Court
4029 Schelin Court
4029 Schelin Court
4029 Schelin Court
4029 Schelin Court
4029 Schelin Court
4029 Schelin Court
4029 Schelin Court
4029 Schelin Court
4029 Schelin Court
4029 Schelin Court
4029 Schelin Court
4029 Schelin Court
4029 Schelin Court
4029 Schelin Court
4029 Schelin Court
4029 Schelin Court
4029 Schelin Court
4029 Schelin Court
4029 Schelin Court
4029 Schelin Court
4029 Schelin Court
4029 Schelin Court
4029 Schelin Court
4029 Schelin Court
4029 Schelin Court
4029 Schelin Court
4029 Schelin Court
4029 Schelin Court
4029 Schelin Court
4029 Schelin Court
4029 Schelin Court
4029 Schelin Court
4029 Schelin Court
4029 Schelin Court
4029 Schelin Court
4029 Schelin Court
4029 Schelin Court
4029 Schelin Court
4029 Schelin Court
4029 Schelin Court
4029 Schelin Court
4029 Schelin Court
4029 Schelin Court
4029 Schelin Court
4029 Schelin Court
4029 Schelin Court
4029 Schelin Court
4029 Schelin Court
4029 Schelin Court
4029 Schelin Court
4029 Schelin Court
4029 Schelin Court
4029 Schelin Court
4029 Schelin Court
4029 Schelin Court
4029 Schelin Court
4029 Schelin Court
4029 Schelin Court
4029 Schelin Court
4029 Schelin Court
4029 Schelin Court
4029 Schelin Court
4029 Schelin Court
4029 Schelin Court
4029 Schelin Court
4029 Schelin Court
4029 Schelin Court
4029 Schelin Court
4029 Schelin Court
4029 Schelin Court
4029 Schelin Court
4029 Schelin Court
4029 Schelin Court
4029 Schelin Court
4029 Schelin Court
4029 Schelin Court
4029 Schelin Court
4029 Schelin Court
4029 Schelin Court
4029 Schelin Court
4029 Schelin Court
4029 Schelin Court
4029 Schelin Court
4029 Schelin Court
4029 Schelin Court
4029 Schelin Court
4029 Schelin Court
SEE ALL PHOTOS
4029 Schelin Court
4029 Schelin Court
4029 Schelin Court
4029 Schelin Court
4029 Schelin Court
4029 Schelin Court
4029 Schelin Court
4029 Schelin Court
4029 Schelin Court
4029 Schelin Court
4029 Schelin Court
4029 Schelin Court
4029 Schelin Court
4029 Schelin Court
4029 Schelin Court
4029 Schelin Court
4029 Schelin Court
4029 Schelin Court
4029 Schelin Court
4029 Schelin Court
4029 Schelin Court
4029 Schelin Court
4029 Schelin Court
4029 Schelin Court
4029 Schelin Court
4029 Schelin Court
4029 Schelin Court
4029 Schelin Court
4029 Schelin Court
4029 Schelin Court
4029 Schelin Court
4029 Schelin Court
4029 Schelin Court
4029 Schelin Court
4029 Schelin Court
4029 Schelin Court
4029 Schelin Court
4029 Schelin Court
4029 Schelin Court
4029 Schelin Court
4029 Schelin Court
4029 Schelin Court
4029 Schelin Court
4029 Schelin Court
4029 Schelin Court
4029 Schelin Court
4029 Schelin Court
4029 Schelin Court
4029 Schelin Court
4029 Schelin Court
4029 Schelin Court
4029 Schelin Court
4029 Schelin Court
4029 Schelin Court
4029 Schelin Court
4029 Schelin Court
4029 Schelin Court
4029 Schelin Court
4029 Schelin Court
4029 Schelin Court
4029 Schelin Court
4029 Schelin Court
4029 Schelin Court
4029 Schelin Court
4029 Schelin Court
4029 Schelin Court
4029 Schelin Court
4029 Schelin Court
4029 Schelin Court
4029 Schelin Court
4029 Schelin Court
4029 Schelin Court
4029 Schelin Court
4029 Schelin Court
4029 Schelin Court
4029 Schelin Court
4029 Schelin Court
4029 Schelin Court
4029 Schelin Court
4029 Schelin Court
4029 Schelin Court
4029 Schelin Court
4029 Schelin Court
4029 Schelin Court
4029 Schelin Court
4029 Schelin Court
4029 Schelin Court
4029 Schelin Court
4029 Schelin Court
4029 Schelin Court
4029 Schelin Court
4029 Schelin Court
4029 Schelin Court
4029 Schelin Court
4029 Schelin Court
4029 Schelin Court
4029 Schelin Court
For Sale

4029 Schelin Court

4029 Schelin Court, Cameron Park, CA 95682

$998,000
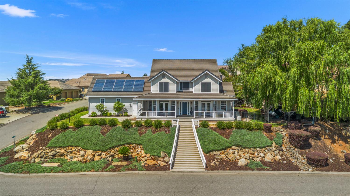
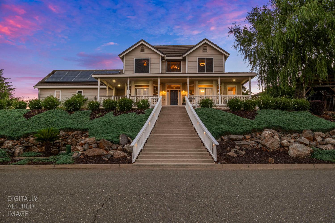
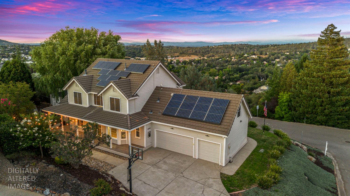
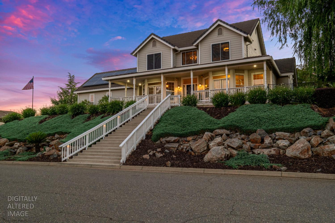
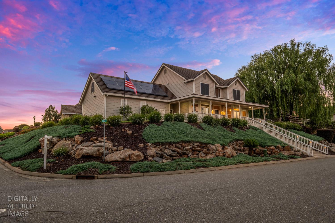
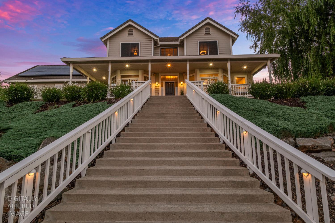
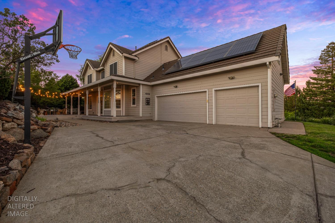
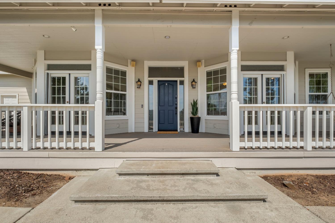
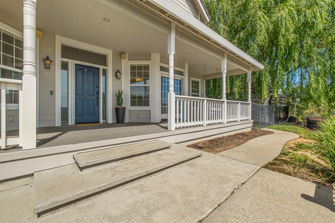
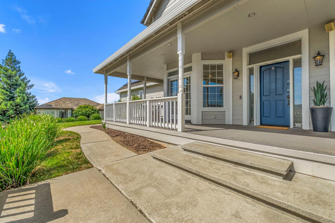
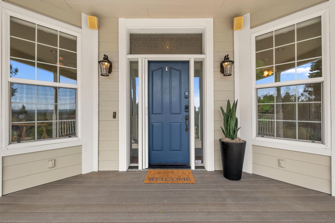
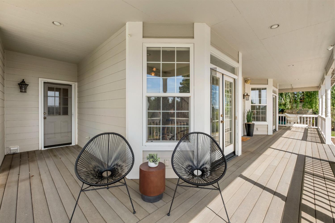
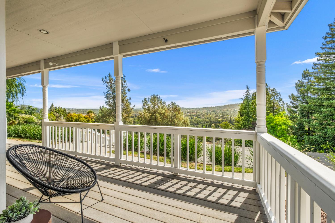
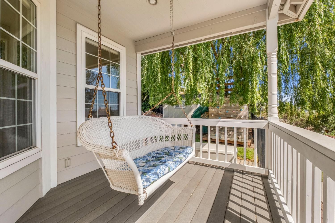
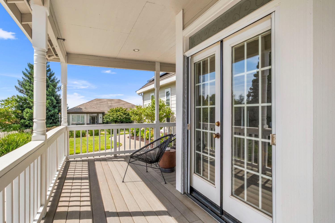
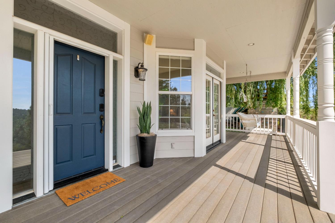
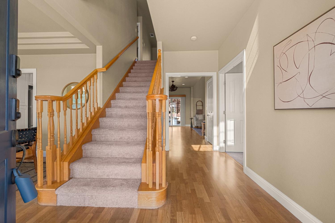
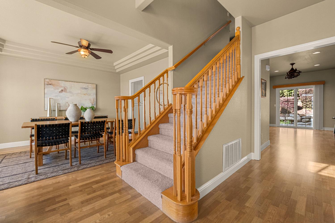
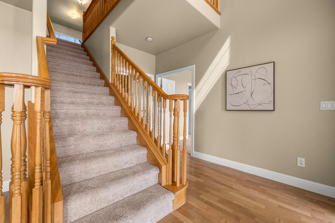
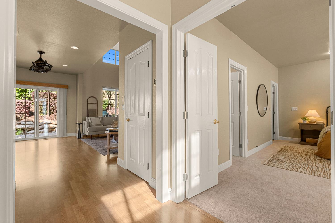
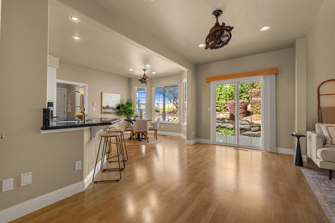
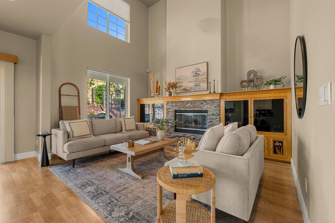
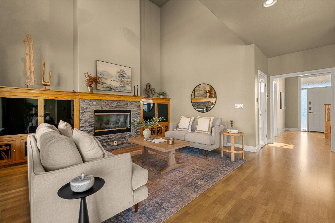
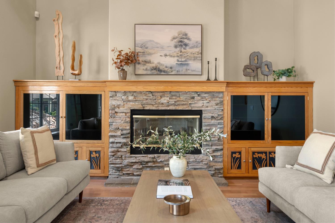
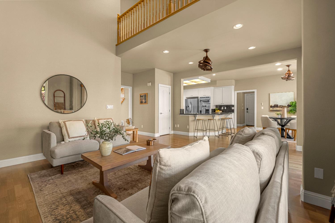
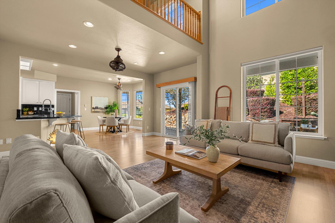
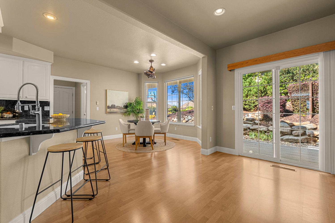
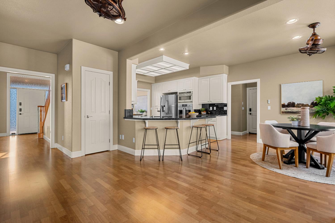
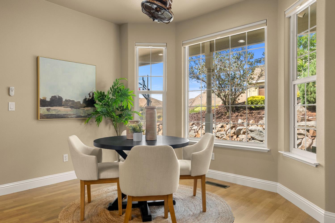
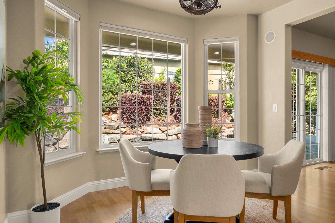
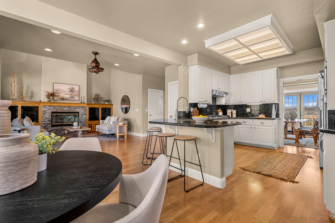
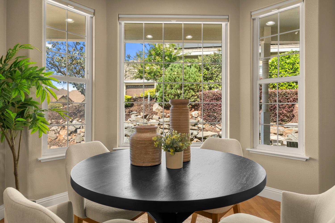
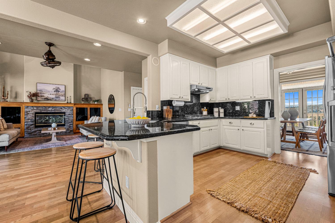
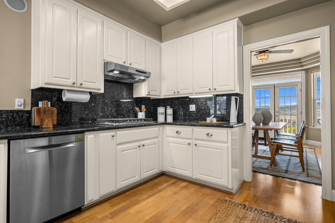
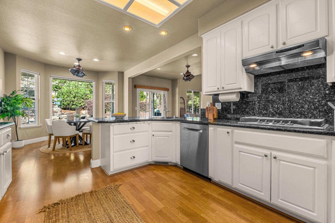
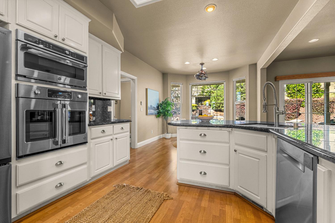
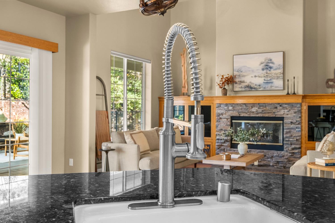
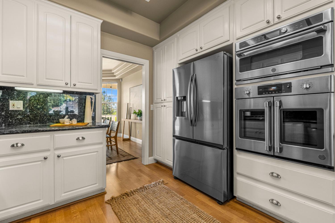
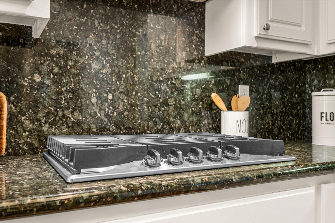
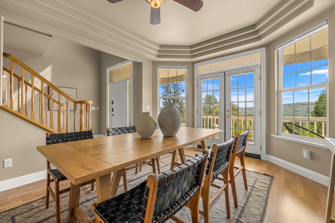
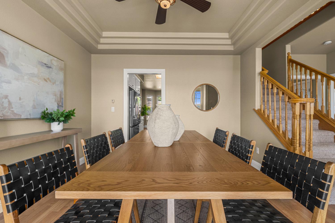
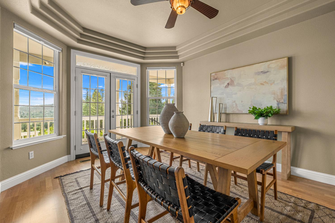
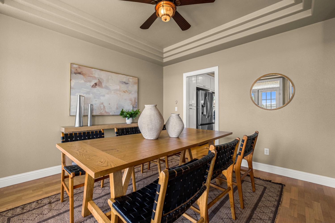
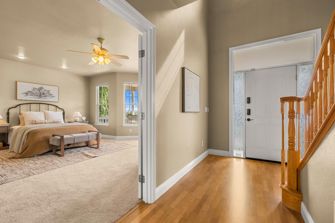
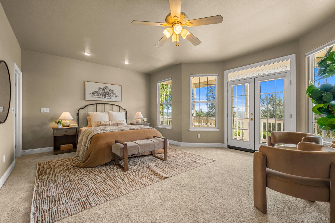
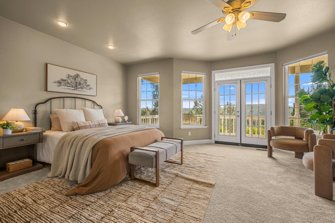
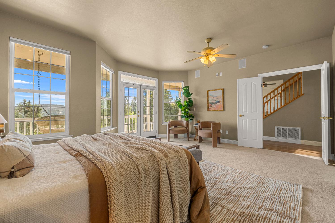
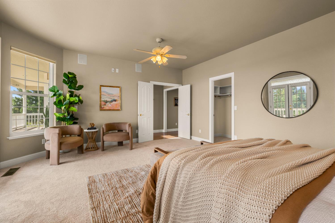
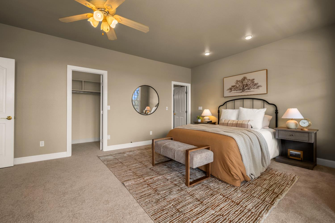
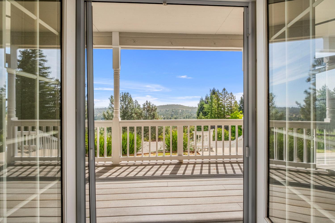
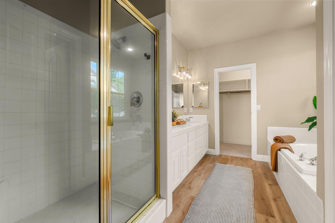
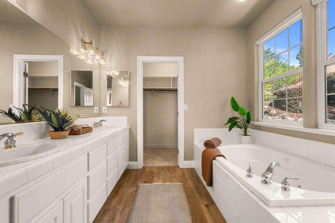
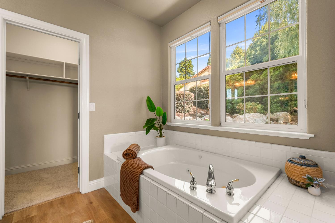
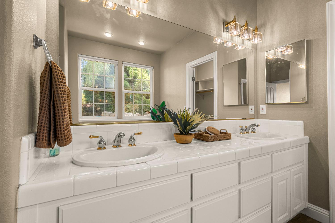
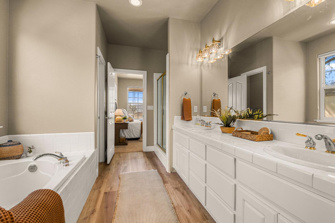
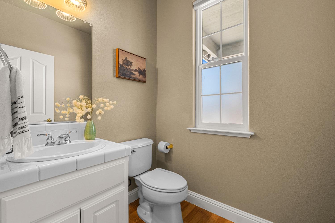
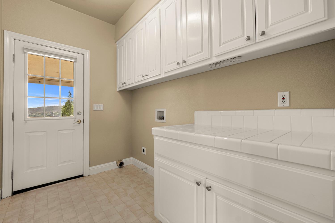
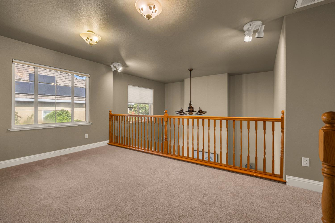
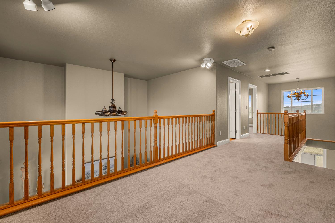
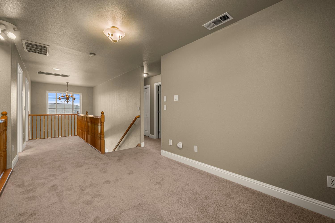
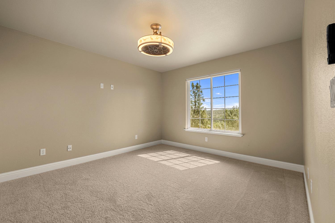
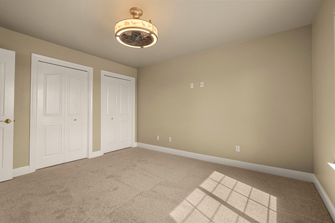
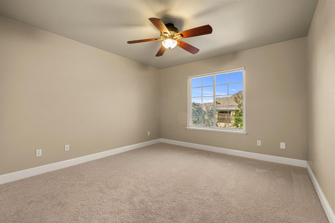
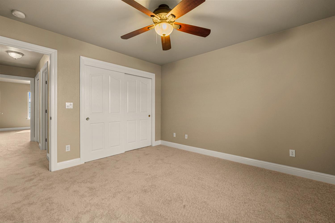
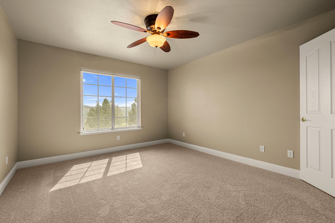
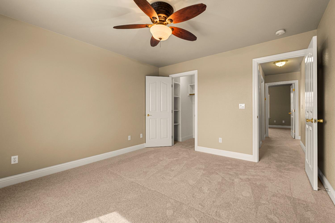
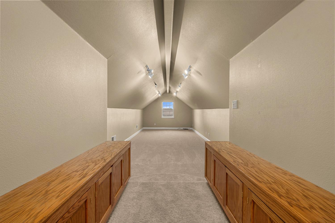
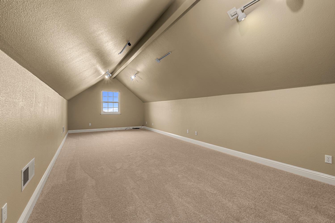
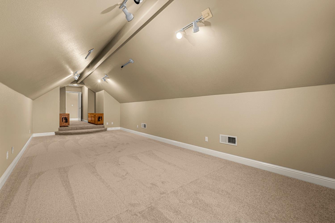
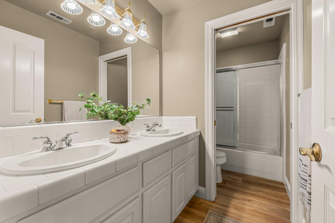
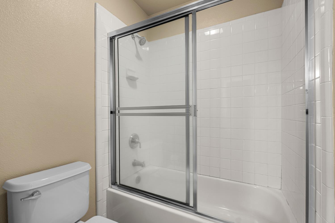
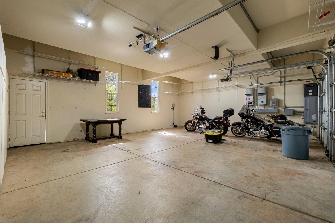
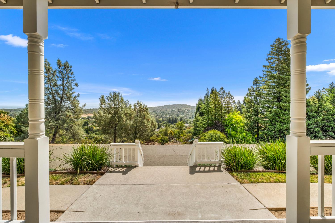
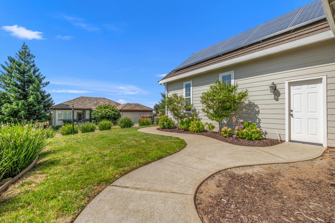
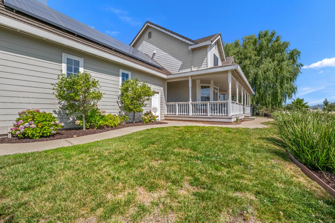
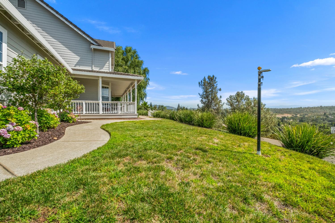
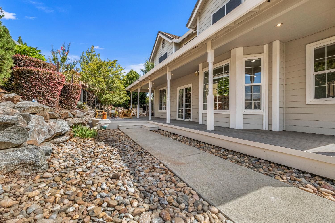
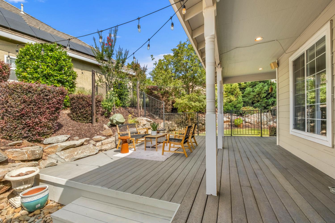
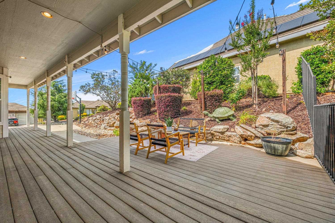
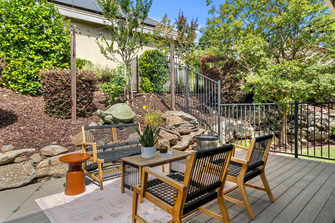
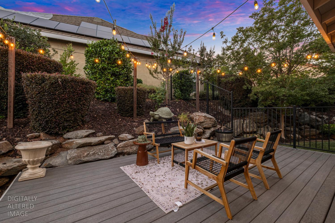
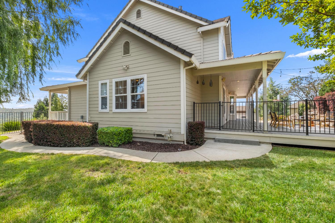
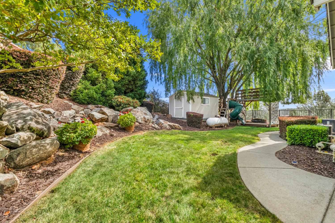
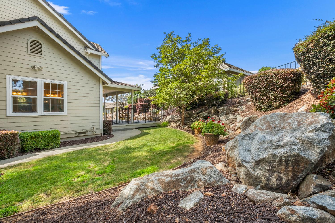
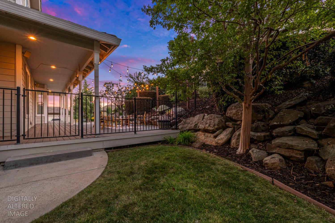
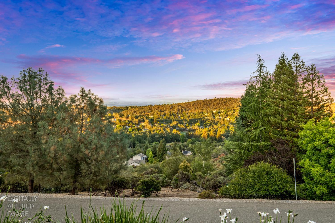
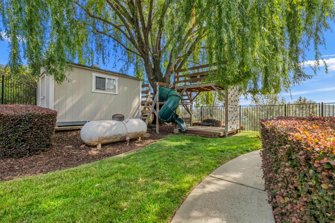
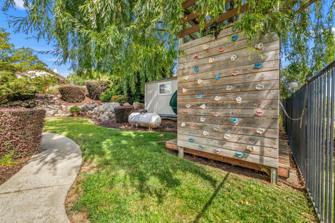
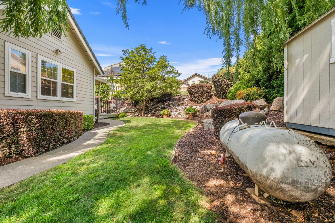
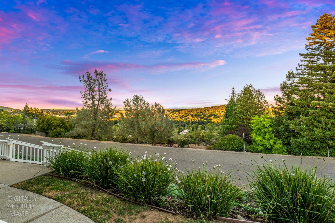
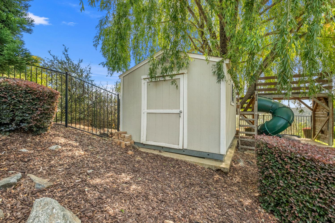
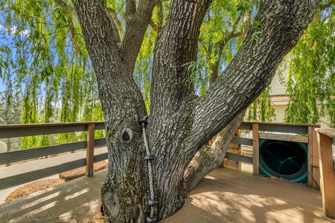
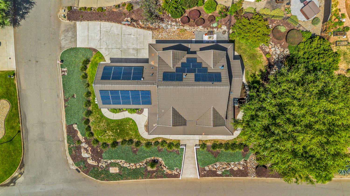
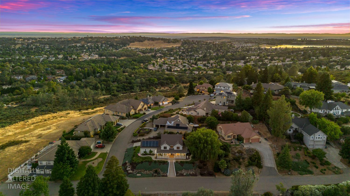
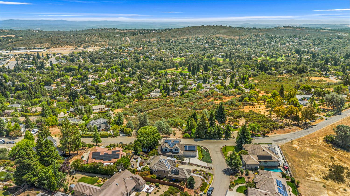
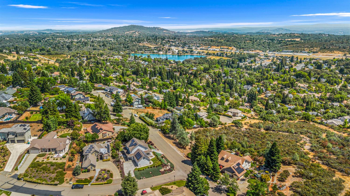
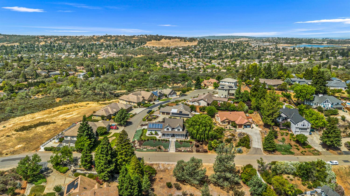
Perched atop one of Cameron Park's most desirable hilltops is this beautifully updated home capturing breathtaking, panoramic Sierra Nevada views that you'll never tire of. From sunrise coffee on the expansive wraparound covered porch to unforgettable sunsets across the mountains, every day feels like a retreat. Thoughtfully refreshed with all new interior paint, including doors and baseboards, new carpet throughout, luxury vinyl plank flooring in the bathrooms, and Pergo flooring downstairs. This home is truly move-in ready. Vaulted open ceilings and abundant natural light create an inviting, spacious atmosphere, while the slate fireplace with custom oak mantle and built-in cabinetry adds warmth and timeless character. The beautifully appointed kitchen is designed for both everyday living and entertaining, featuring granite countertops, a 5-burner gas range, GE Cafe double oven and convection microwave, recessed lighting, an eating bar, and a generous walk-in pantry tucked beneath the staircase. The desirable downstairs primary suite offers a peaceful retreat with direct access to the wraparound porch, where you can step outside and take in the stunning views. Upstairs you'll find three generously sized bedrooms plus an enormous bonus room, providing endless possibilities for a game room, media room, home office, gym, or guest space. The outdoor living is just as impressive. Enjoy a welcoming front lawn, additional side lawn, expansive wraparound covered porch, and a back Trex deck draped with cafe string lights for memorable evenings under the stars. The fenced backyard features a lush grassy play area complete with a play fort and climbing wall, creating the perfect space for both entertaining and everyday fun. Additional highlights include dual-zone HVAC with two Nest thermostats (main system replaced approximately three years ago), whole house fan, automatic Generac generator, Tesla Solar PPA, concrete tile roof, Hardie Board siding, retractable screens, all new honeycomb blinds, surround sound wiring in the living room, upstairs solar screens for energy efficiency, oversized three-car garage, and numerous thoughtful upgrades throughout. Offering spectacular Sierra views, exceptional indoor and outdoor living spaces, and an unbeatable Cameron Park location, this is a home you'll be proud to call your own.

7/11/2026 11:00AM - 2:00PM PDT

7/12/2026 12:00PM - 3:00PM PDT

4
beds

3
baths

2,847 Sq.Ft. LIVING AREA

0.3 Acres lot

Sarah McNicholas

Sarah McNicholas

Features & Amenities

Interior

  • total bedrooms4
  • Total bathrooms3
  • full bathrooms2
  • half bathroom1
  • Laundry room Laundry Room
  • Flooring Carpet, Laminate, Tile
  • Fireplace Gas Log
  • APPLIANCES Free-Standing Refrigerator, Built-In Gas Range, Gas Water Heater, Dishwasher, Disposal, Microwave, Double Oven, Range Hood
  • other interior Features Cathedral Ceiling(s), Central Vacuum, Double Vanity, Granite Counters, Kitchen Island, Stone Counters

Area & Lot

  • Status For Sale
  • OPEN HOUSE

    7/11/2026 11:00AM - 2:00PM PDT

    7/12/2026 12:00PM - 3:00PM PDT

  • Living Area2,847 Sq.Ft.
  • Lot Area0.3 Acres
  • MLS® ID226081903
  • TypeResidential
  • YEAR BUILT2000
  • Architecture StylesRanch
  • View DescriptionPanoramic, Mountain(s)
  • School DistrictEl Dorado

Exterior

  • STORIES2
  • Garage Space3.0
  • water SourcePublic
  • utilitiesSewer Connected
  • roofConcrete
  • lot featuresCorner Lot, Sprinklers In Front, Sprinklers In Rear, Landscaped
  • parkingPaved, Attached, Garage Door Opener, Garage Faces Rear, Guest, Inside Entrance
  • HEAT TYPEPropane, Central, Fireplace(s)
  • AIR CONDITIONINGMulti Units, Central Air, Zoned
  • sewerPublic Sewer
  • SubstructureRaised, Slab
  • Disability FeaturesTherapeutic Whirlpool
  • security FeaturesSmoke Detector(s), Security System Leased, Carbon Monoxide Detector(s), Closed Circuit Camera(s)
  • other exterior FeaturesBalcony

Financial

  • Sales Price$998,000
  • Zoning R1
View Virtual Tour
image

Schedule a Showing

We would love to show you our beautiful property. Please select your preferred date and time below. An agent will be in touch shortly to confirm your appointment.

Schedule a Showing

We would love to show you our beautiful property. Please select your preferred date and time below. An agent will be in touch shortly to confirm your appointment.
Thank you for your interest in 4029 Schelin Court, Cameron Park, CA 95682. We are reviewing your request and will be in touch shortly!

Mortgage Calculator

Estimate your monthly mortgage payment, including the principal and interest, property taxes, and HOA. Adjust the values to generate a more accurate rate.
All estimates are provided for informational purposes only. Actual amounts may vary.
$0,000 Your Payment 20 15 65
$0,000 Your Payment

Work With Us

We love any opportunity to connect with our potential clients, so please feel free to reach out to us via phone, text, or email and one of us will always get back to you promptly (perks of working with two agents without having to pay anything extra for it)! We know the home buying/selling process can be overwhelming and we are happy to answer any questions you might have.

Follow Our Climbing Journey on Instagram

Matthew & Sarah McNicholas
Future Homes & Real Estate