4514 Gray Lodge Loop
SEE ALL PHOTOS
4514 Gray Lodge Loop
Sold

4514 Gray Lodge Loop

4514 Gray Lodge Loop, Rocklin, CA 95677

$700,000
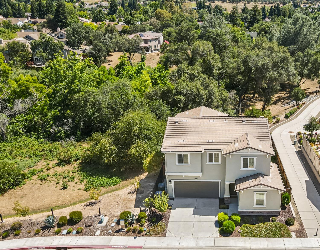
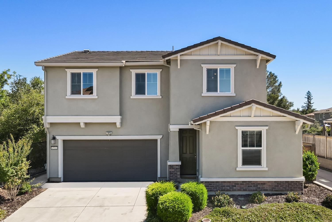
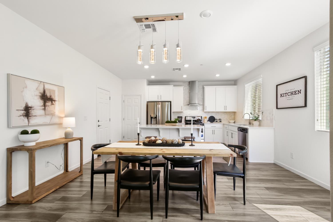
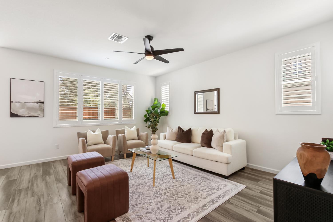
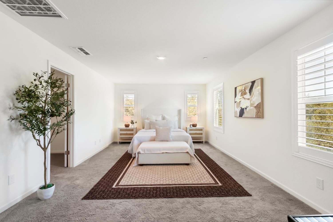
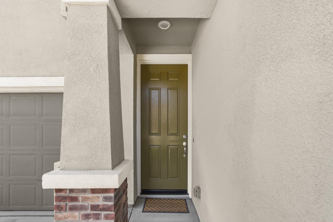
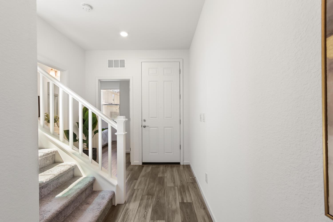
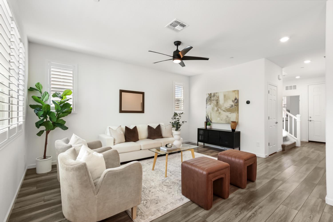
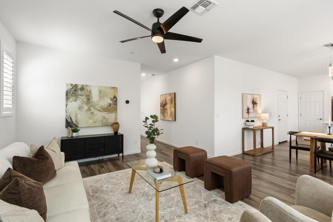
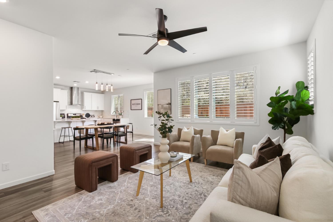
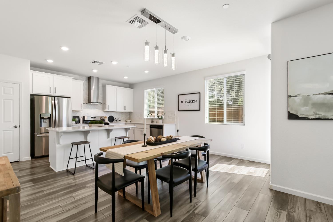
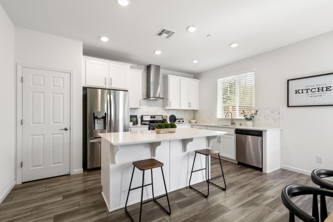
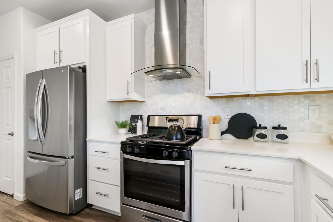
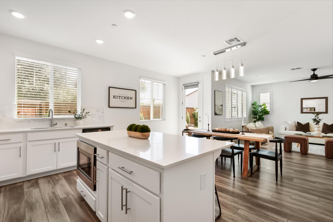
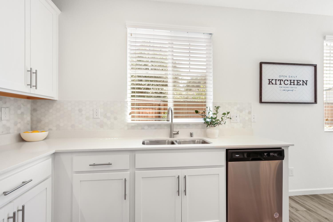
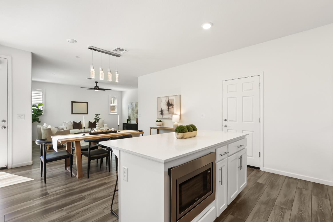
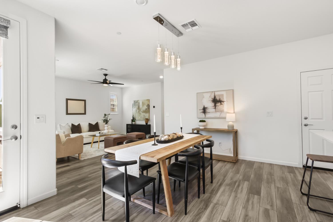
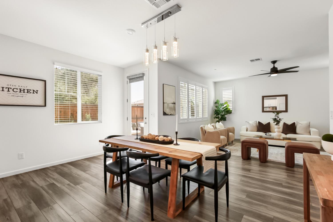
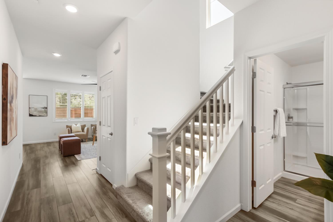
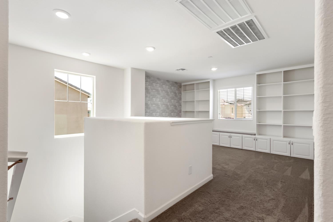
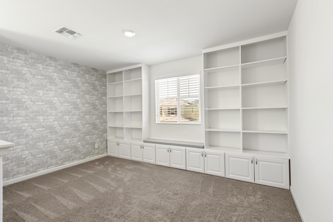
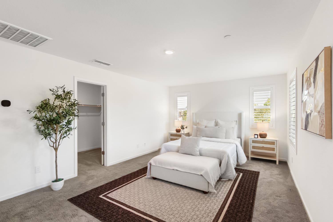
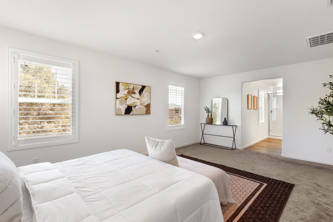
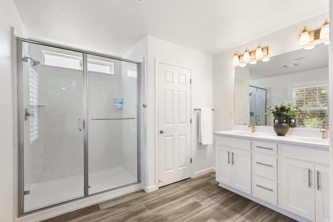
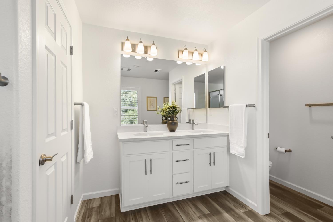
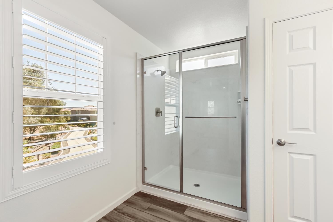
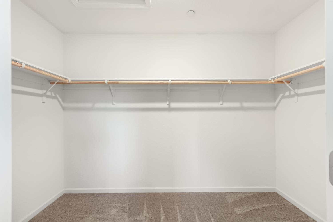
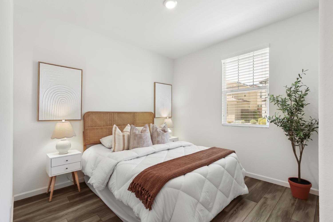
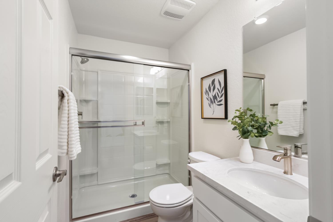
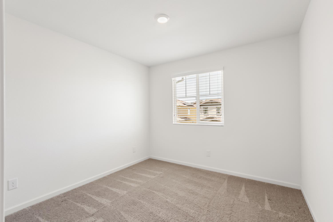
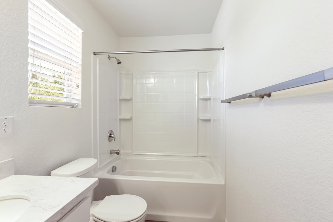
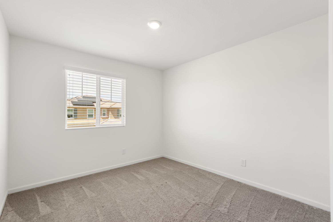
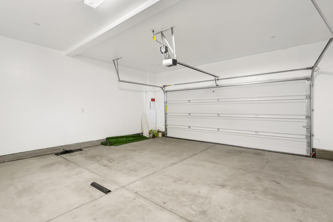
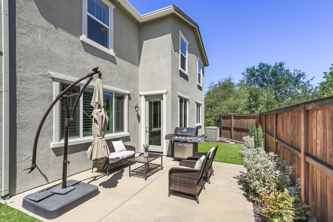
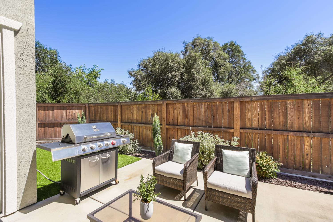
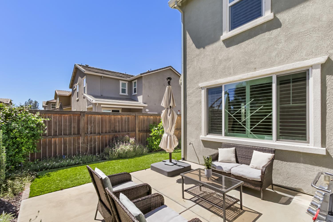
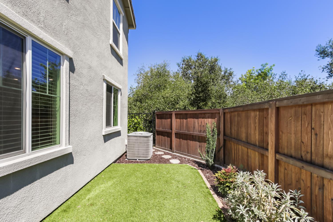
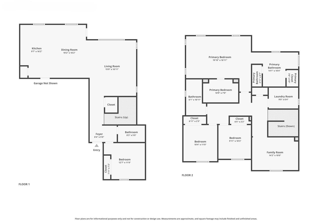
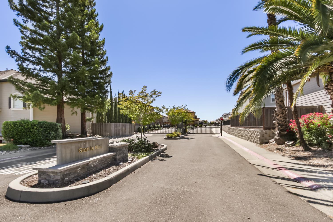
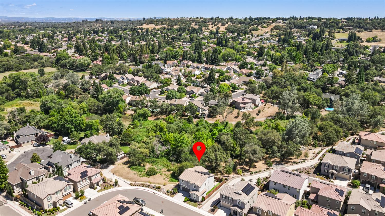
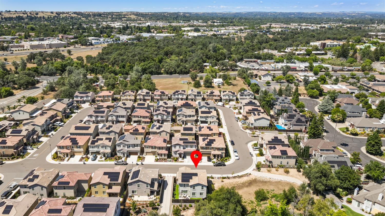
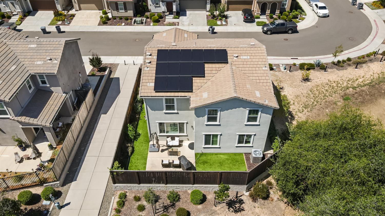
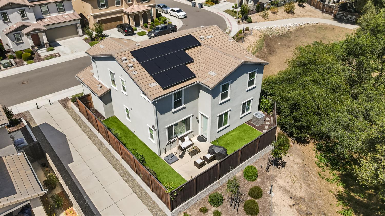
OWNED SOLAR! BACKS TO GREENBELT! Welcome home to this beautifully maintained two-story residence nestled in the desirable Granite Bluff community! Perfectly positioned on a premium lot backing to a greenbelt and a single side neighbor, providing a serene backdrop and enhanced privacy. Inside, the light-filled open-concept floor plan is designed for modern living, featuring spacious gathering areas, wide-plank flooring, and an effortless flow between the living room, dining area, and kitchen. The chef-inspired kitchen showcases crisp white cabinetry, quartz countertops, stainless steel appliances, a designer tile backsplash, and a large island perfect for dining and entertaining. The bright and airy living room is enhanced by large windows with plantation shutters. Upstairs, generously sized bedrooms provide comfortable retreats, while the loft offers space for families, guests, or a home office. Additional highlights include a spacious two-car garage with Telsa charger, energy-efficient features, ample storage, and a low-maintenance yard that allows more time to relax and enjoy your home. Ideally located near parks, walking trails, desirable schools, shopping, dining, and commuter routes, this move-in-ready property delivers the perfect combination of convenience, comfort, and contemporary style.

4
beds

3
baths

2,159 Sq.Ft. LIVING AREA

3,154 Sq.Ft. lot

Matthew McNicholas

Matthew McNicholas

Features & Amenities

Interior

  • total bedrooms4
  • Total bathrooms3
  • full bathrooms3
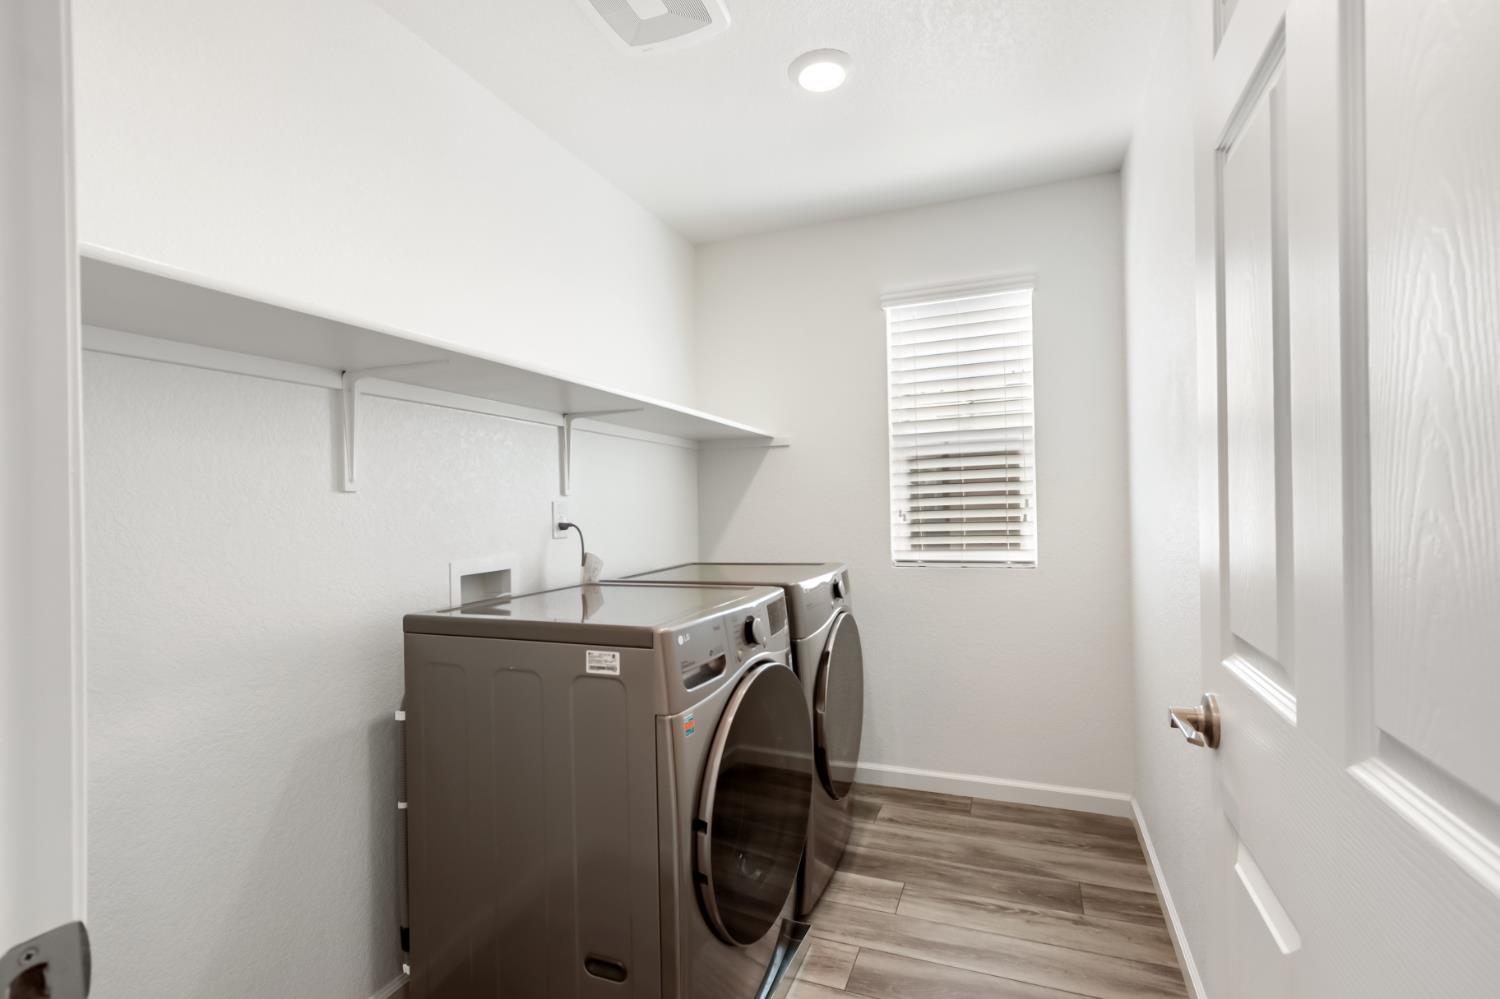
  • Laundry room Laundry Room
  • Flooring Carpet, Laminate
  • APPLIANCES Free-Standing Gas Range, Dishwasher, Disposal, Microwave
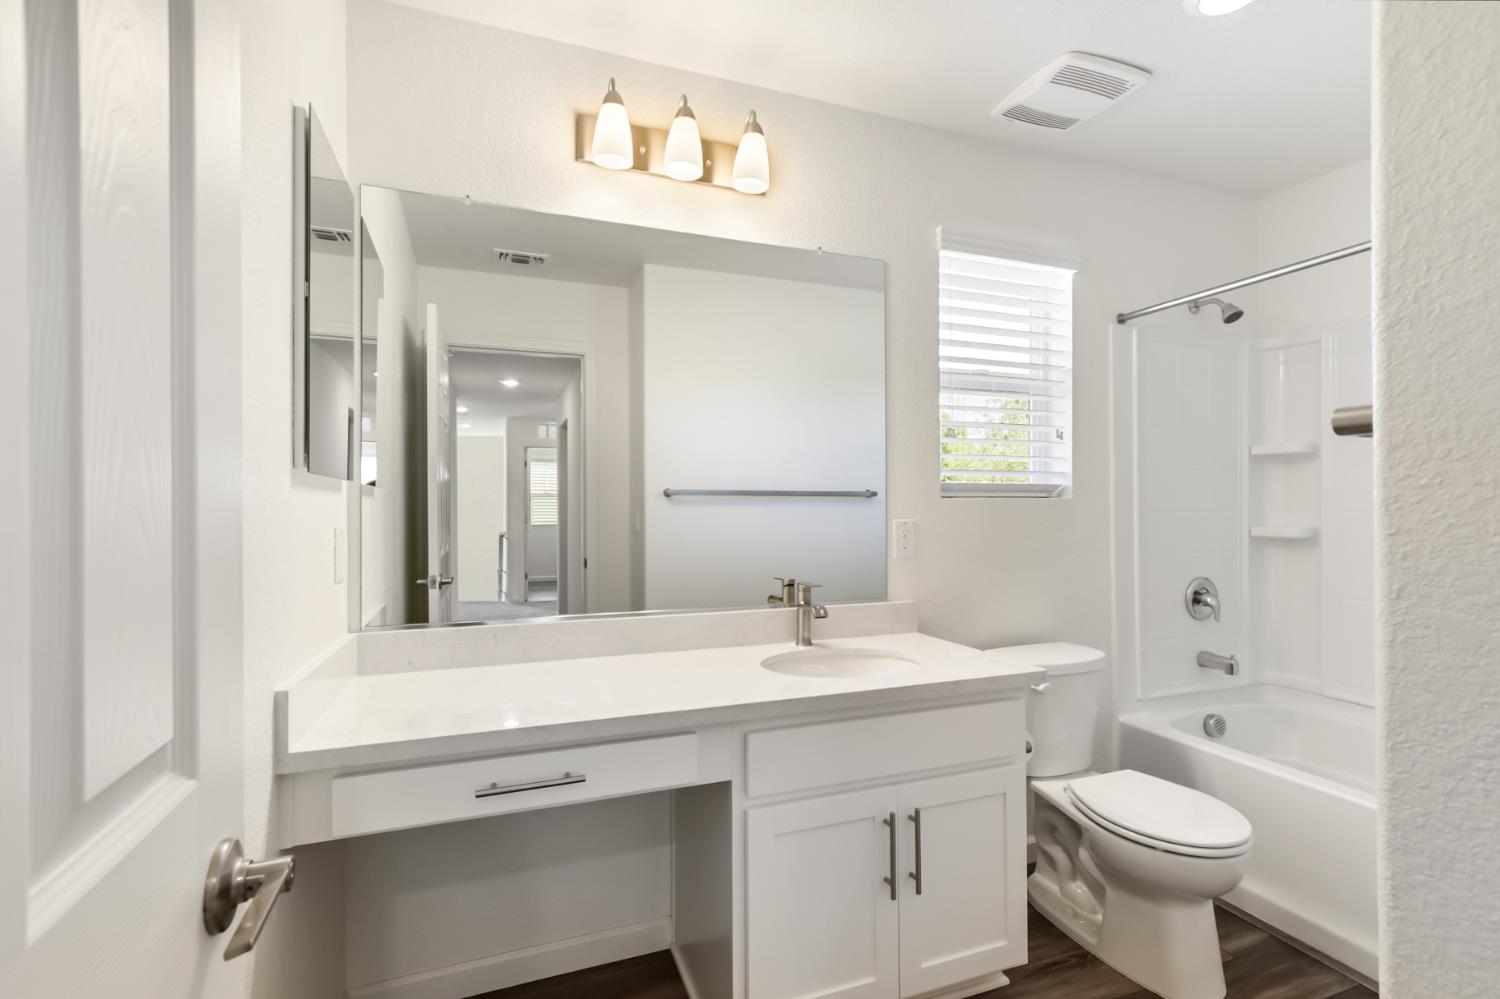
  • other interior Features Kitchen Island, Double Vanity

Area & Lot

  • Status Sold
  • Date Sold July 8, 2026
  • Living Area2,159 Sq.Ft.
  • Lot Area3,154 Sq.Ft.
  • MLS® ID226073034
  • TypeResidential
  • YEAR BUILT2021
  • School DistrictPlacer

Exterior

  • STORIES2
  • Garage Space2.0
  • water SourcePublic
  • roofTile
  • lot featuresGreenbelt, Landscaped
  • parkingAttached
  • HEAT TYPECentral
  • AIR CONDITIONINGCeiling Fan(s), Central Air
  • sewerPublic Sewer
  • SubstructureSlab
  • security FeaturesSmoke Detector(s)

Financial

  • Sales Price$700,000
  • HOA $118/mo
  • Zoning .

Work With Us

We love any opportunity to connect with our potential clients, so please feel free to reach out to us via phone, text, or email and one of us will always get back to you promptly (perks of working with two agents without having to pay anything extra for it)! We know the home buying/selling process can be overwhelming and we are happy to answer any questions you might have.

Follow Our Climbing Journey on Instagram

Matthew & Sarah McNicholas
Future Homes & Real Estate